







Address
4513 Andrew Drive Ne, Albuquerque, NM
Price
$ 460,000
Property Attributes
- MLS#1110850
- TypeSingle Family
- Listing Status Active
- CountyBernalillo
- CityAlbuquerque
- AreaAcademy West
- Zip87109
- Style
- Year Built1967
- Taxes$ 2617
- Price$ 460,000
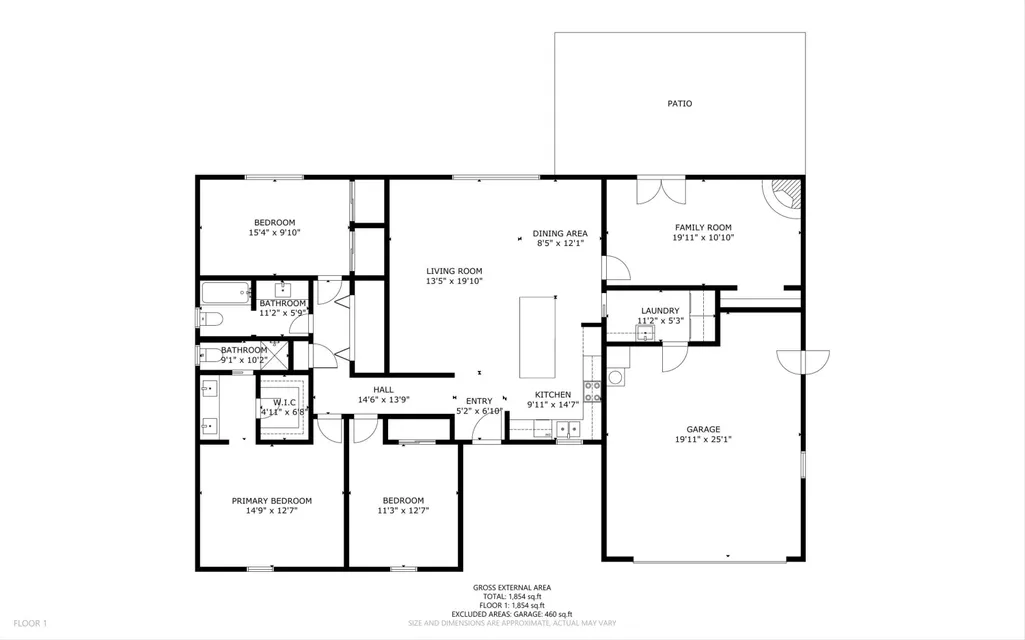
- Bedrooms3
- Full Bathrooms2
- Half Bathrooms0
- Sqr Footage1854
- Lot Size0.19 Acres
Data Source:
Southwest MLS (SWMLS)
Property Description
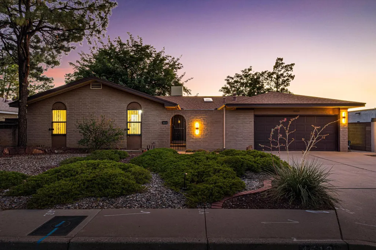
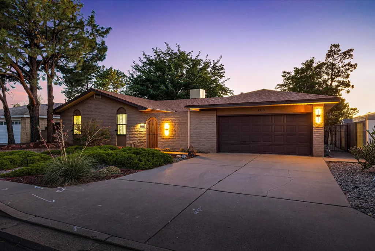
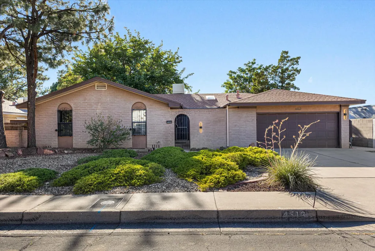
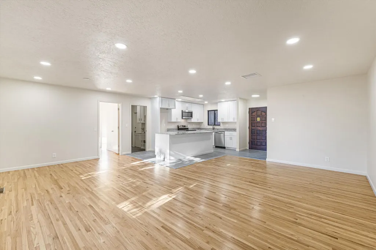
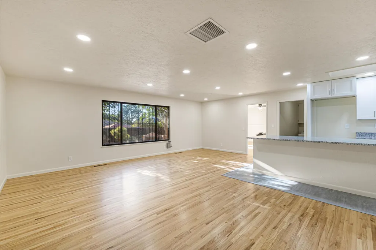
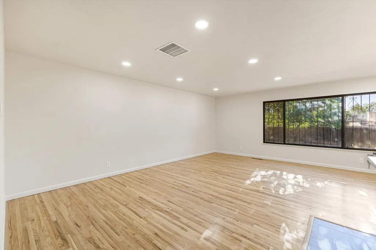
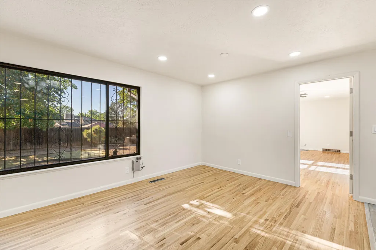
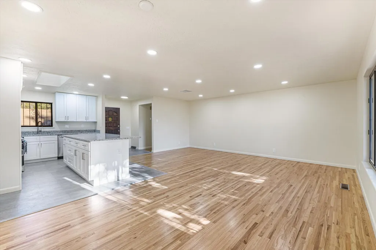
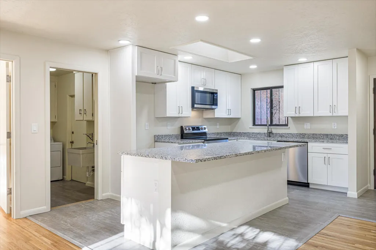
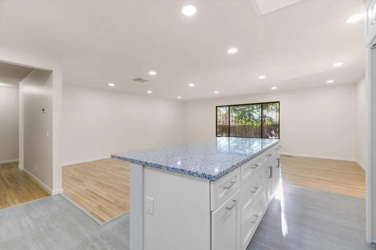
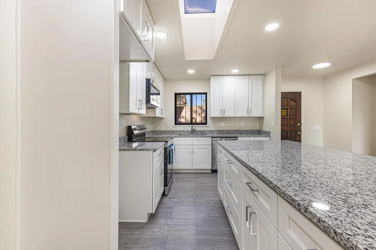
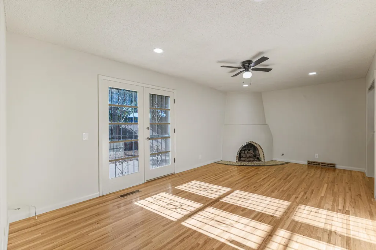
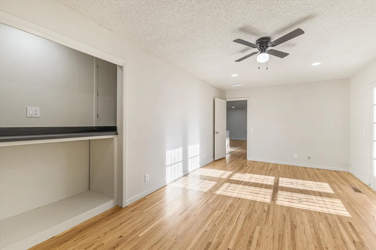
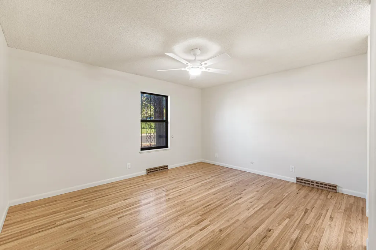
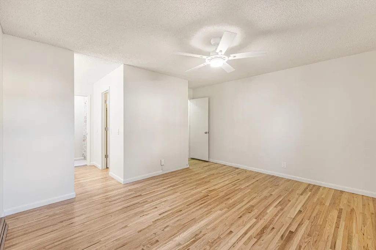
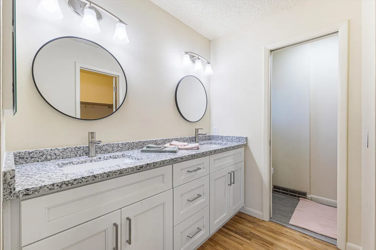
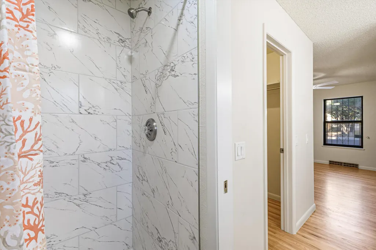
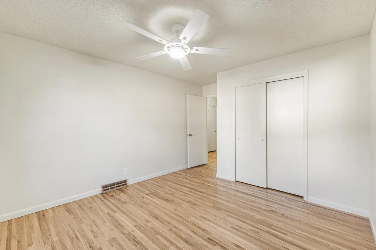
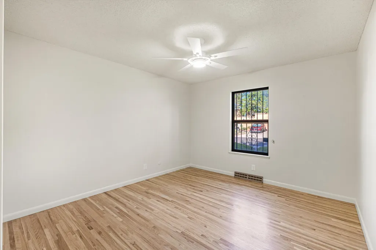
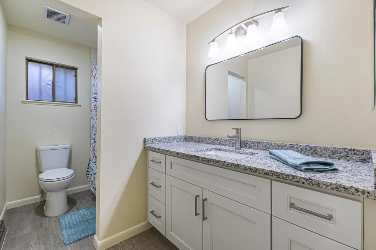
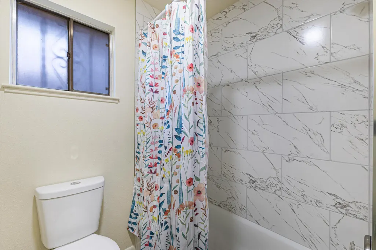
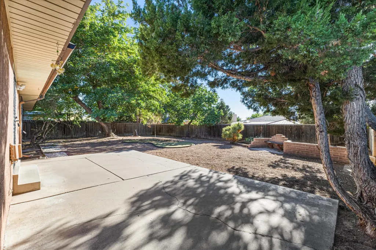
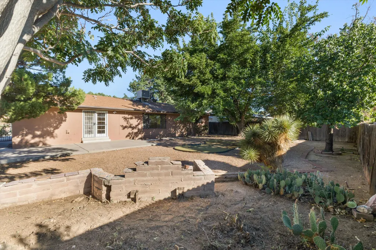
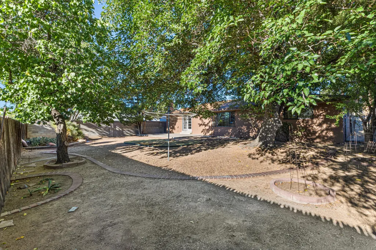
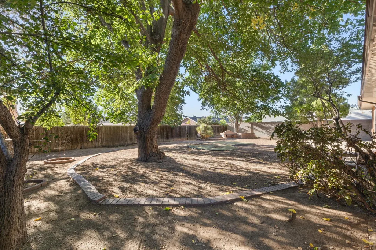
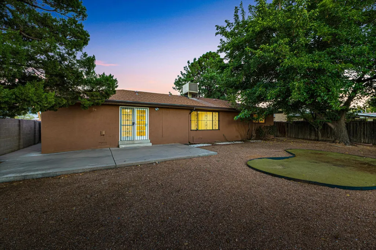
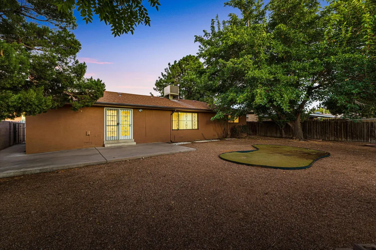
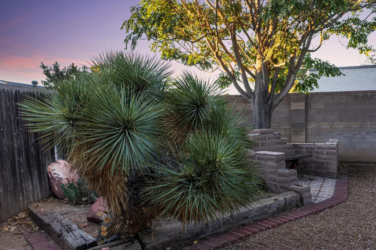
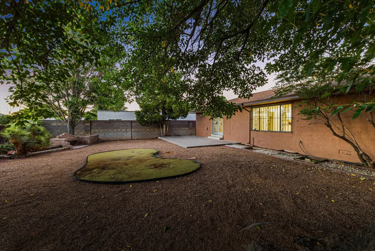
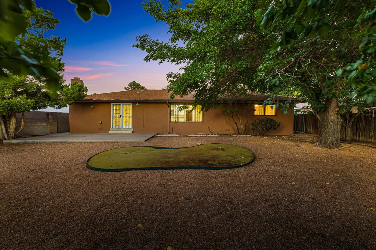
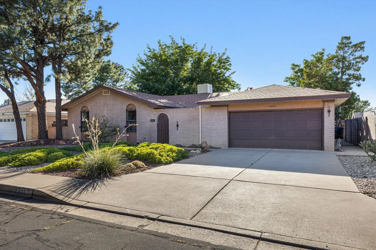
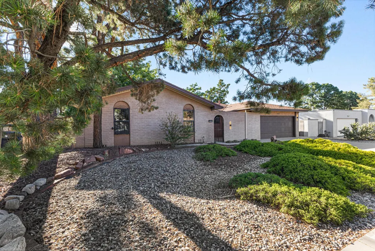
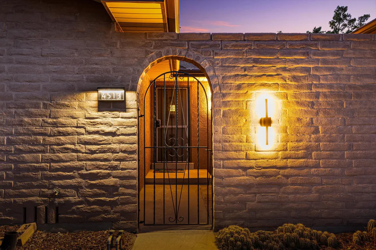
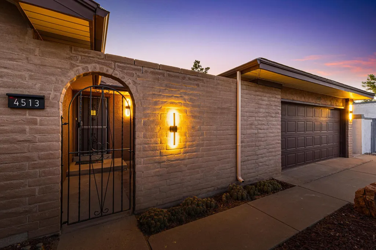
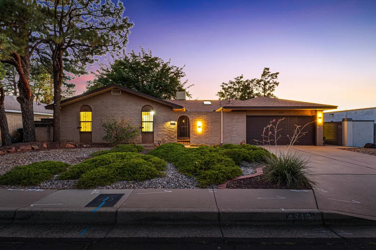
Beautifully renovated and ideally situated near Arroyo del Oso Golf Course, this inviting Albuquerque home blends thoughtful updates with a comfortable, functional design. The heart of the home is an open-concept living, dining, and kitchen space, creating an easy flow for both daily life and entertaining. The updated kitchen showcases white shaker cabinets, granite countertops, stainless steel appliances, and a generous island with seating. Refinished hardwood floors bring warmth throughout the main living areas, while a second living room offers additional flexibility and features a charming kiva fireplace. Updated bathrooms and an upgraded electrical panel add to the home's modern appeal and peace of mind. The well-designed floorplan provides versatile spaces that can adapt to a variety of needs. Outside, enjoy a spacious backyard with mature pear and apricot trees and plenty of room to relax, garden, or gather. Set in a desirable, established neighborhood with convenient access to the golf course, shopping, dining, and other amenities, this home offers the character of a well-loved area with the comfort of recent improvements.
| Elementary School | Middle School | High School |
|---|---|---|
| Governor Bent Elementary School | Cleveland Middle School | Del Norte High School |
| Price History | |
|---|---|
| 9/11/2026 | Listed $460,000 |
General Features
| Sewer | Public Sewer |
|---|---|
| Heating | Forced Air,Natural Gas |
| Cooling | Evaporative Cooling |
| Utilities | Electricity Connected,Natural Gas Connected,Sewer Connected,Water Connected |
| Possession | Closing & Funding |
| Roof | Pitched,Shingle |
| Appliances | Dishwasher,Free-Standing Electric Range,Disposal,Microwave |
| Garage Spaces | 2 |
| Patio/Porch Features | Open,Patio |
| Security Features | Window Bars |
| Construction Materials | Brick Veneer,Frame,Stucco |
| Year Built | 1967 |
| Stories Count | 1 |
| Levels | One |
| Property Subtype | Detached |
| Accessibility | None |
| County | Bernalillo |
| New Construction | false |
| Property Type | Residential |
| Attached Garage | true |
| Subdivision Name | North Add |
| Facing Direction | East |
| Garage Y/N | true |
| Green Energy Generation | None |
| Full Baths | 1 |
| Status | Active |
| Directions | From Louisiana Blvd & Osuna Rd, west on Osuna Rd, left on Northland Ave, left on Andrew Dr to property on right side of street. |
| ModificationTimestamp | 2026-09-16T22:40:58.773-00:00 |
| High School | Del Norte |
| City | Albuquerque |
| Disclosures | Lead Based Paint Disclosure,RANM 2100 Disclosure |
| Zoning Description | R-1C* |
| MLS Area | 32 - Academy West |
| Lot Size Square Feet | 8233 |
| Listing Terms | Cash,Conventional,FHA,VA Loan |
| Elementary School | Governor Bent |
| Property Attached Y/N | false |
| Land Lease Y/N | false |
| Tax Annual Amount | 2617.64 |
| Middle/Junior High School | Cleveland |
| Property Condition | Resale |
| Builder Name | Unknown |
| Standard Status | Active |
| Property Sub Type Additional | Detached |
| PostalCity | Albuquerque |
Interior Features
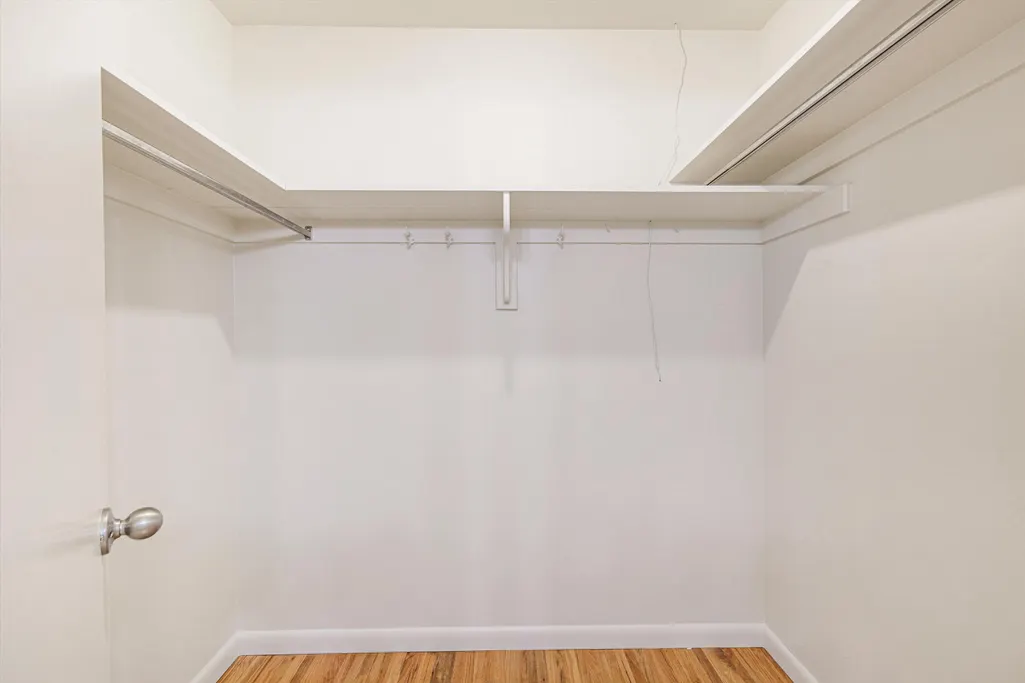
| Interior Amenities | Breakfast Bar,Bookcases,Ceiling Fan(s),Dual Sinks,Kitchen Island,Living/Dining Room,Multiple Living Areas,Main Level Primary,Shower Only,Skylights,Separate Shower,Walk-In Closet(s) |
|---|---|
| Flooring | Tile,Wood |
| Total Fireplaces | 1 |
| Fireplace Features | Kiva,Log Lighter,Wood Burning |
| Basement (Y/N) | false |
| Air Conditioning Y/N | true |
| Heating Y/N | true |
| Window Features | Double Pane Windows,Insulated Windows,Metal,Skylight(s) |
| Fireplace Y/N | true |
| 3/4 Baths | 1 |
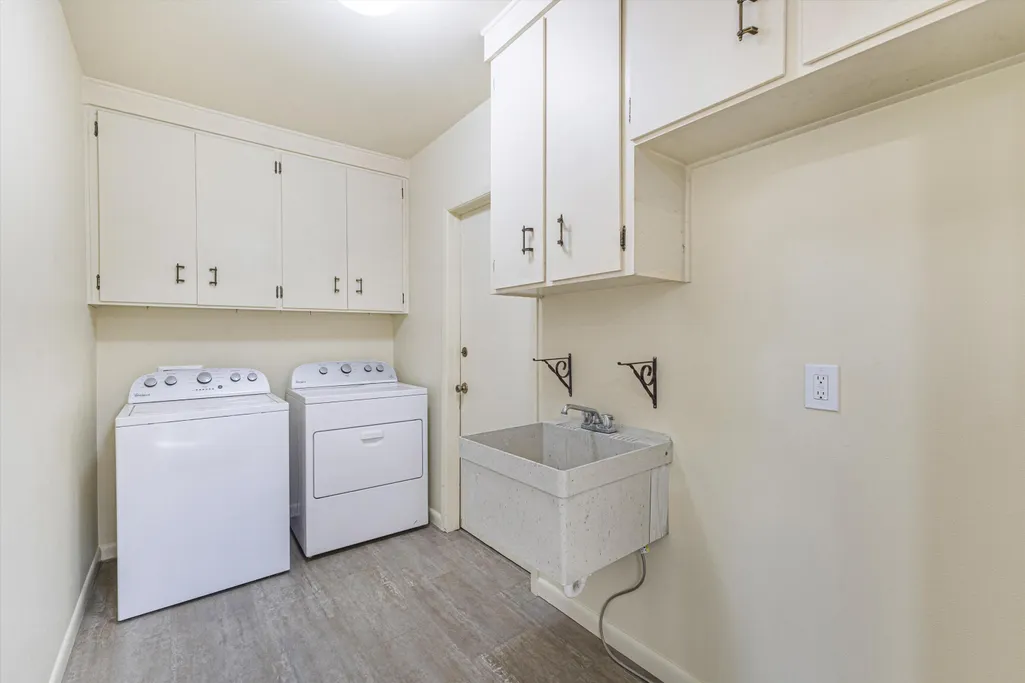
| Laundry Features | Electric Dryer Hookup |
| Total Bedrooms | 3 |
| LivingAreaSource | Plans |
| Total Baths | 2 |
Exterior Features
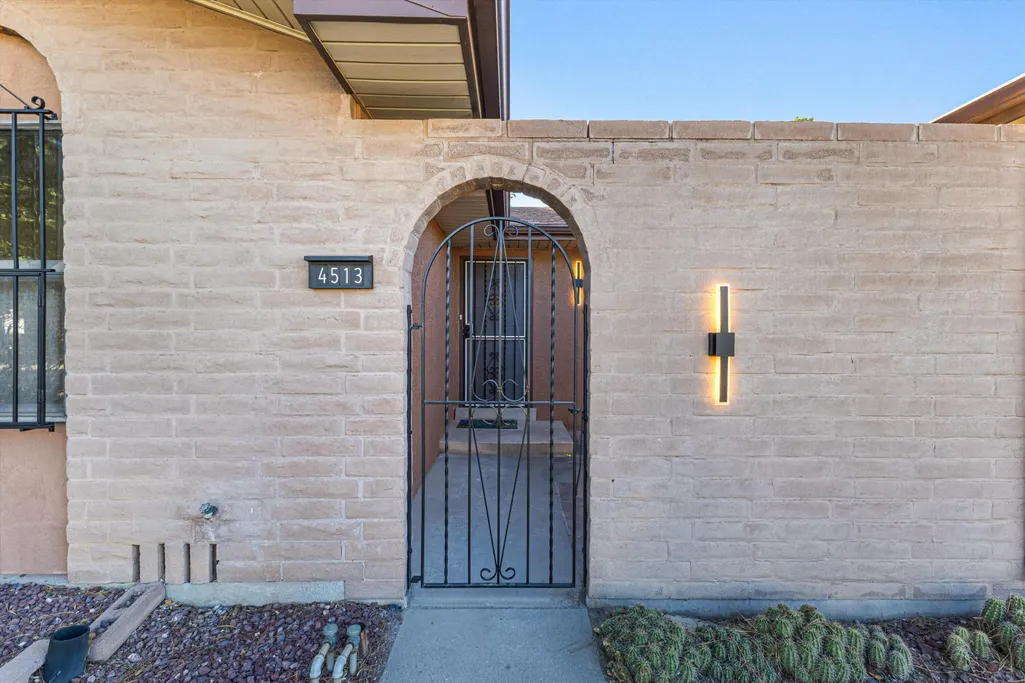
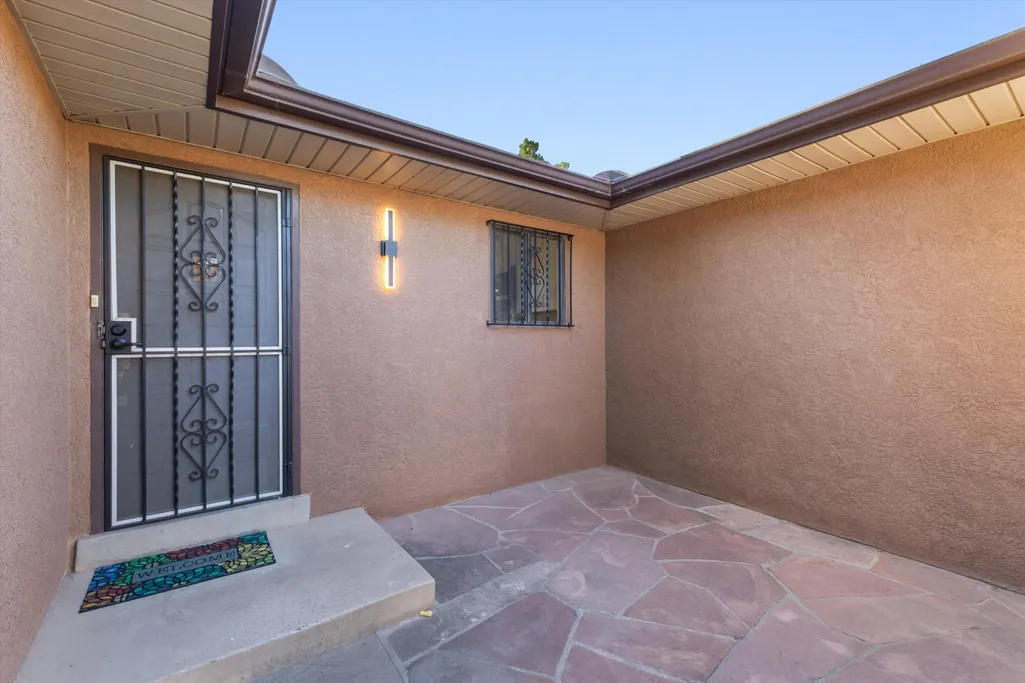
| Exterior Amenities | Courtyard,Private Yard |
|---|---|
| Fencing | Wall |
| Parking Features | Attached,Garage,Garage Door Opener,Storage |
| Lot Features | Landscaped,Few Trees |
| Water Source | Public |
| Foundation Details | Slab |
| Building Area Total | 1854 |
| Lot Size Acres | 0.19 |
| Road Surface Type | Paved |
| Private Pool | false |
| Lot Size Source | Public Records |
| Road Frontage Type | City Street |
| LotDimensionsSource | Public Records |
Amenities
- Foreclosure
- Views
- Short Sale
- New Construction
- Adult 55+
- Lease To Own
- No HOA Fees
- Furnished
- Primary On Main
- Air Conditioning
- Seller Finance
- Green
- Fixer Upper
- Horse
- Golf
- Fireplace
- Deck
- Garage
- Basement
- Pool
Property vs Single Family Average in 87109
Price
Taxes
Year Built
 IDX information © 2026 The Southwest Multiple Listing Service, Inc. IDX information is provided exclusively for consumers' personal, non-commercial use and may not be used for any purpose other than to identify prospective properties consumers may be interested in purchasing. Data is deemed reliable but is not guaranteed accurate by The Southwest Multiple Listing Service or Team Elevate. Data last updated: September 23, 2026 2:50 PM UTC
